
The architect has issued the floor plans, the contractor is asking where the sockets, lighting points and AC grilles should go, and suppliers are waiting for final material quantities. At the same time, the furniture layout may still be changing, some joinery details may not be fully resolved, and one late decision can easily affect several others.
This is where a luxury home project can become difficult to manage. The challenge is keeping the layout, lighting, finishes, furniture, technical details and site work connected as the project moves forward.
You may already have an architect and contractor involved, so it is natural to wonder where an interior design consultant fits in. Their role becomes clearer once the project starts producing decisions that affect more than one trade, supplier or room.
A luxury interior design consultant helps keep those choices aligned throughout the interior design process, from the first brief and concept to procurement, site coordination and final handover.
Keep reading to see what happens at each stage, where costly changes often begin, and how the whole process stays connected.
What Does the Interior Design Process Actually Involve?
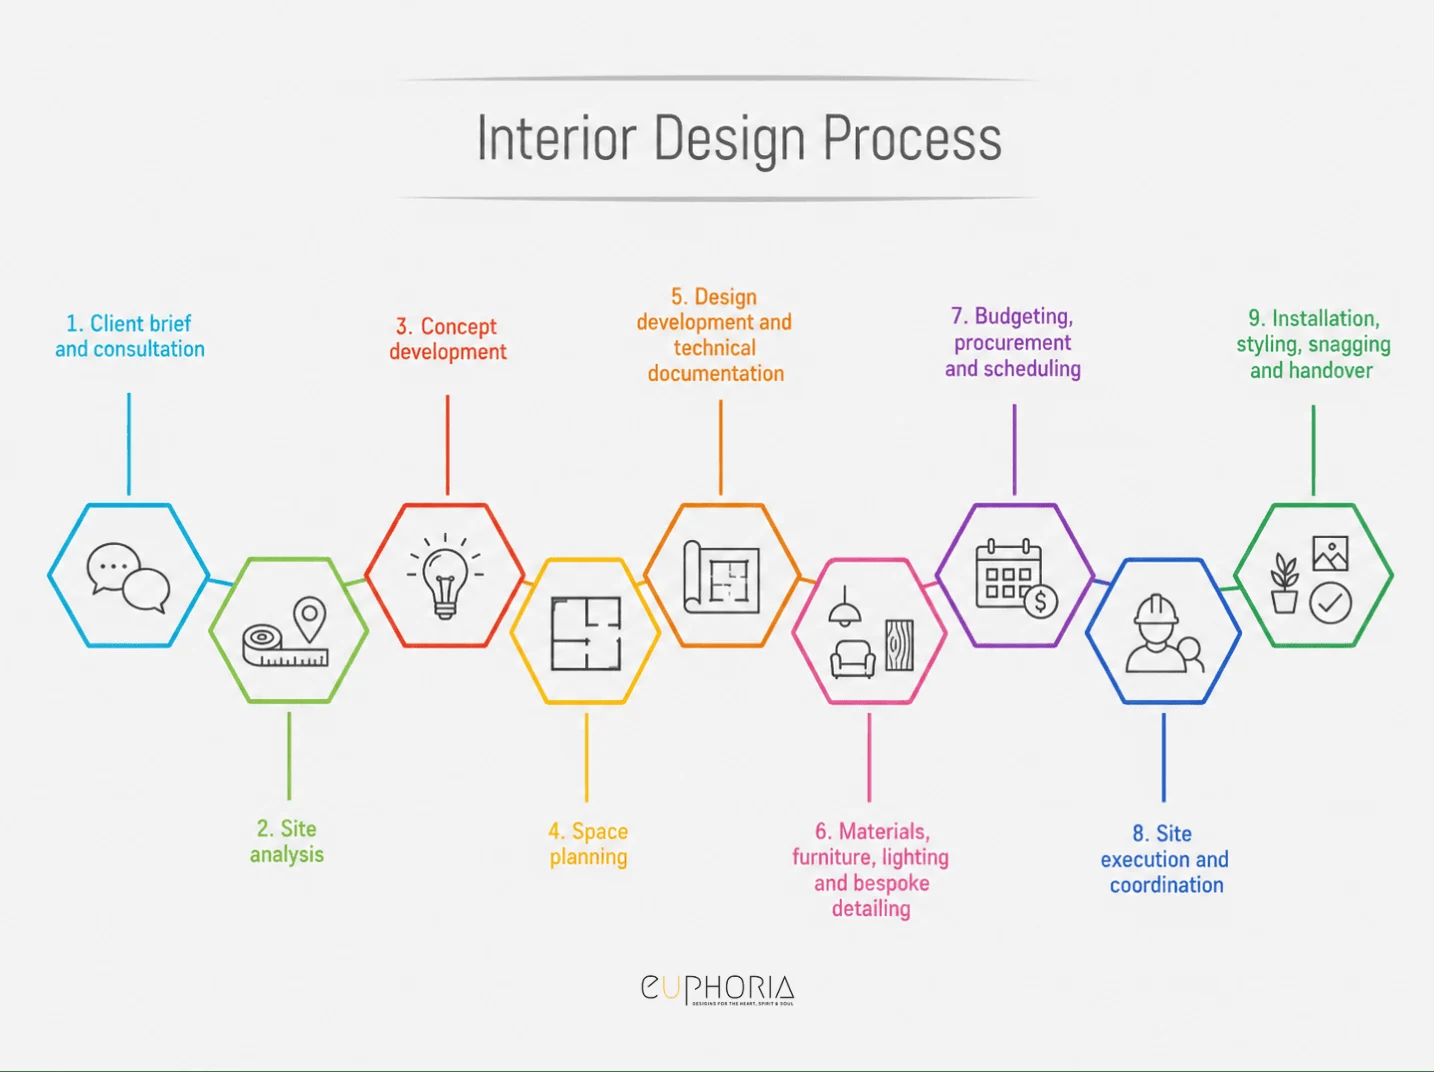
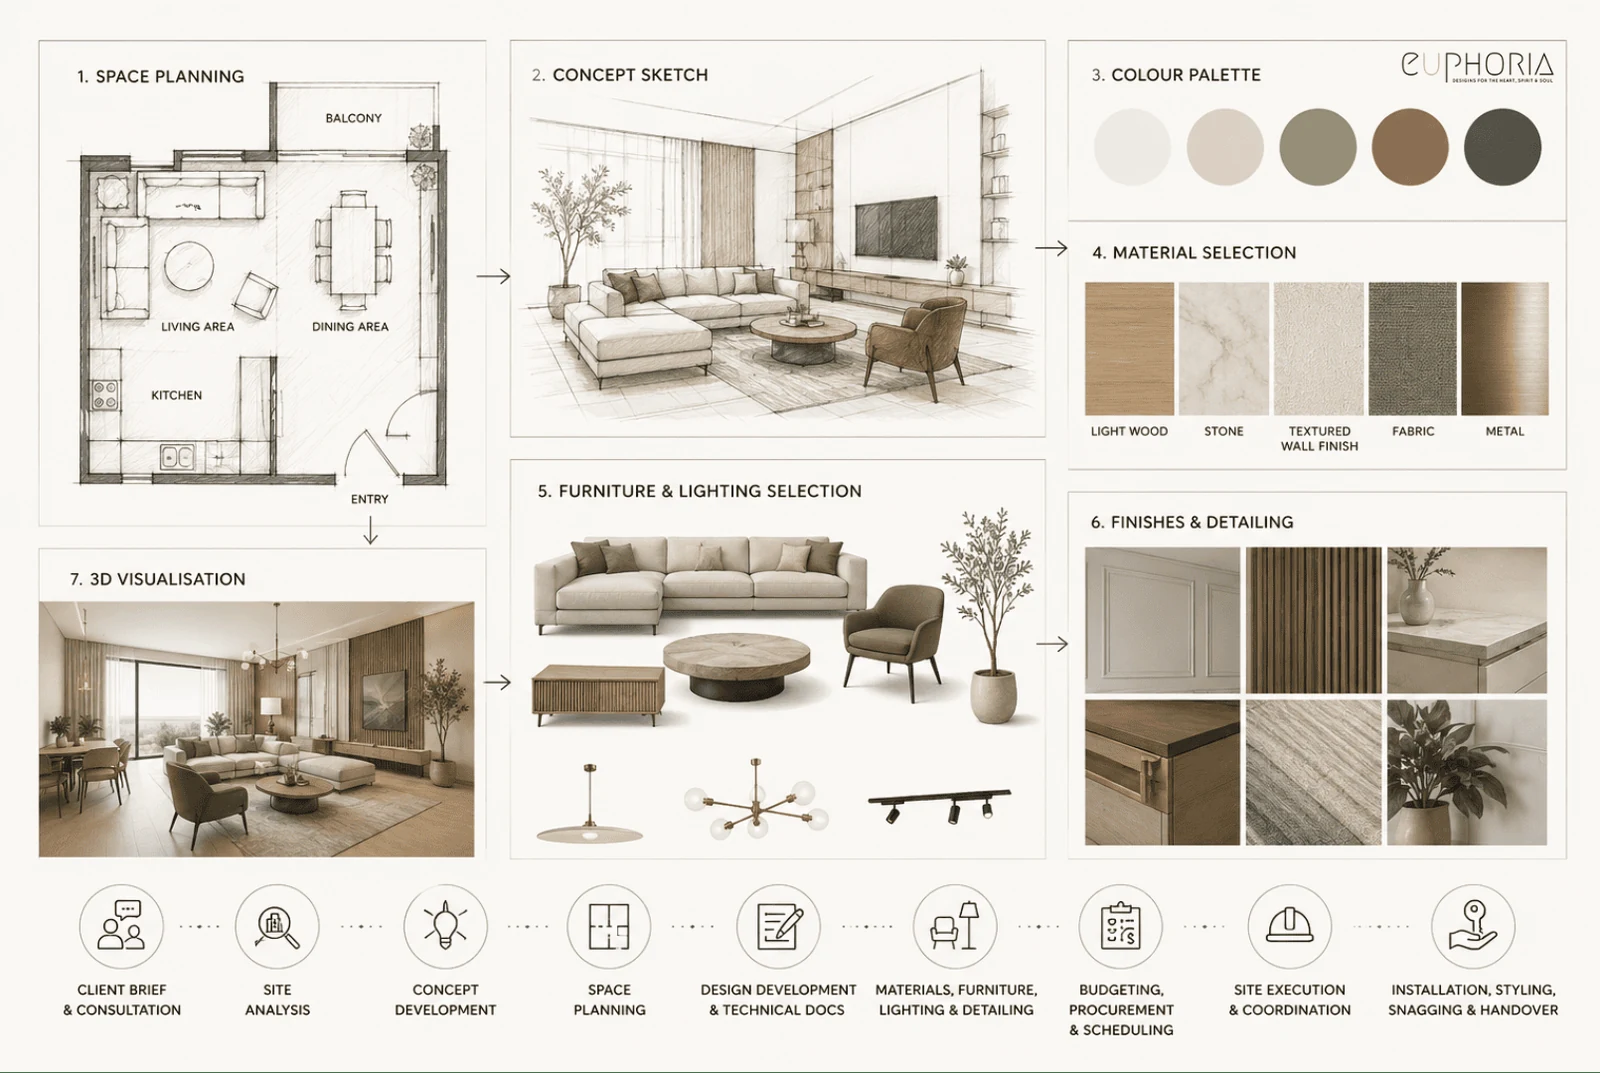
Different studios organise their work in different ways. For clarity, this article groups a luxury residential project into nine main stages.
- Client brief and consultation
- Site analysis
- Concept development
- Space planning
- Design development and technical documentation
- Materials, furniture, lighting and bespoke detailing
- Budgeting, procurement and scheduling
- Site execution and coordination
- Installation, styling, snagging and handover
These stages often overlap. Procurement may begin while the design team is still developing technical details, and contractors may ask questions while suppliers prepare orders.
Mood boards and 3D renders usually get the most attention because they are easy to show. Behind them, however, sit measurements, drawings, specifications, approvals, supplier checks and site decisions.
The order of these stages is not arbitrary. The British Institute of Interior Design points interior designers to the RIBA Plan of Work, which organises a project into eight stages covering briefing, concept design, spatial coordination, technical design, construction, handover and use. Each stage has its own tasks, outcomes and information that need to be resolved before the project moves forward.
1. A Strong Brief Comes Before Beautiful Ideas
A useful consultation starts with how you live.
Your designer will want to know what interior design style you like, but style alone says very little about how your home needs to work. Daily habits usually reveal much more.
For example, do guests gather in the kitchen while you cook? Does someone work from home? Do children need storage near the entrance? Do family members often stay overnight?
A detailed brief brings these habits together with privacy, storage, existing furniture, artwork, technology, budget and the project timeline.
That is why two homeowners can both ask for “modern luxury” and still need very different homes. One family may keep a formal living room ready for guests, while another uses the same space every evening with children.
From speaking with designers, I have noticed how useful simple lifestyle questions can be. Asking what happens during a normal morning can reveal more about a kitchen than asking someone to choose between two style names.
Before your first consultation, write down three things that annoy you about your current home and three things you want the new one to make easier. Bring images you like, but include a few you dislike too.
2. Site Analysis Finds Problems Inspiration Images Cannot Show
Once the brief is clear, the property itself starts setting the limits.
Measurements, ceiling heights, columns, windows, plumbing, air conditioning and electrical points can all affect the design. Natural light, views and privacy matter too.
A large living-room window may give you a great view, but strong afternoon sun can affect television placement, seating comfort and fabric choices. A double-height room creates different issues because lighting, curtains and furniture need to work at a much larger scale.
Daylight also affects more than appearance. In a 2021 residential crossover study, Rohan Nagare and fellow researchers from the Light and Health Research Center at the Icahn School of Medicine at Mount Sinai studied 20 residents. Participants went to sleep 22 minutes earlier under the condition with more daylight that supported the body’s day-night rhythm.
That gives window planning, glare control and daylight access a practical role early in the project.
Before ordering large furniture, decorative lighting or fixed joinery, make sure the final site measurements and layout have been checked. A sofa that seems fine on an early plan can become a circulation problem once the room is measured properly.
3. Concept Development Gives Later Decisions a Clear Direction
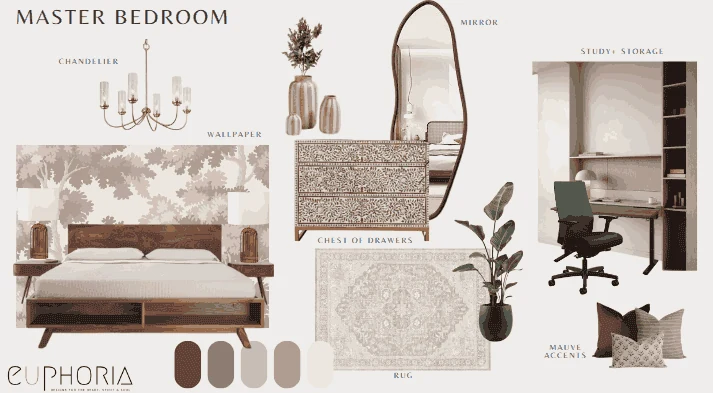
With the brief and site information in place, the design concept starts to take shape.
It brings together the overall mood, materials, colours, shapes, furniture style, architectural details and lighting direction. Mood boards may help communicate these ideas, but the goal is to create one clear direction for the home.
That direction becomes useful once more options start appearing.
You may find another sofa you like, a supplier may suggest a different stone, or someone may show you a decorative light that catches your attention. The approved concept helps you judge if those new choices still belong in the same home.
Some consultants explore several concepts at the beginning, while others develop one direction from the brief and refine it with the client. Either approach can work once the final design feels consistent.
Feedback matters most at this stage of the interior design process. Changing a colour or material on a mood board is simple. The same change becomes harder after stone has been ordered or joinery has entered production.
4. Space Planning Makes the Home Easier to Live In
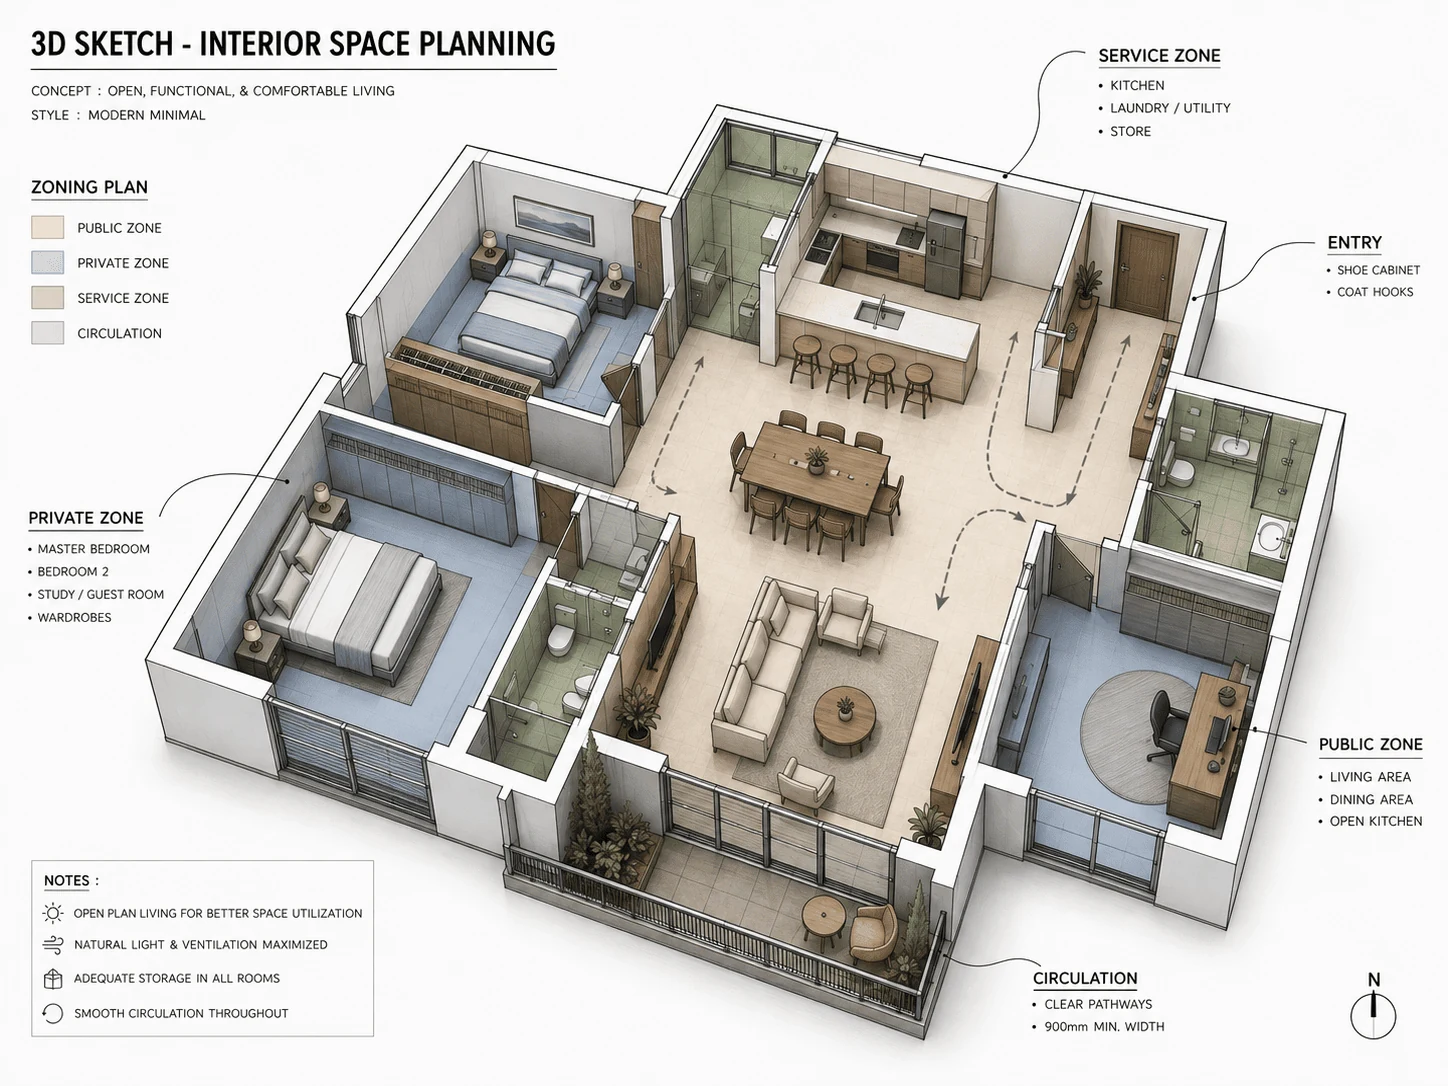
Space planning decides how people move through the home and how the rooms work during a normal day.
The consultant looks at circulation, furniture size, storage, privacy and the connections between different areas.
A large living room, for example, can still feel awkward when furniture leaves long empty areas or blocks the natural walking route. In a bedroom, a wardrobe door may hit a bedside table. Around the dining table, chairs still need enough room to move once people are seated.
These small issues become annoying because you deal with them every day.
Before approving a layout, mentally walk through a normal routine. Think about breakfast, work, guests, deliveries, storage and evening use.
Pay particular attention to door swings and main walking routes. A deep console or oversized chair can create a problem that looks minor on a floor plan.
For this reason, space planning needs to happen early in the interior design process, before furniture sizes and fixed joinery become difficult to change.
5. Design Development Turns the Concept Into Buildable Information
Once the layout and concept are agreed, the project needs enough detail for contractors and fabricators to build it.
Design development can include floor plans, elevations, ceiling plans, lighting layouts, electrical layouts, joinery drawings, furniture dimensions and finish schedules.
These drawings have a clear purpose. CIDQ describes design documentation as the information used to communicate design intent, and it can include floor plans, reflected ceiling plans, finish plans, elevations, schedules and construction details. That is why technical design needs to be resolved before contractors and fabricators start interpreting the design on site.
Take a TV wall as a simple example. A 3D visual shows the finished idea, but the carpenter still needs dimensions and construction details. The electrician needs the socket and cable positions, while lighting may need wiring before the wall closes.
This is also where small coordination problems can appear.
A switch may end up behind a headboard after the furniture layout changes. An AC vent can clash with a ceiling detail, or a curtain pocket may be too shallow for the final track.
These issues are much easier to fix on drawings than on site.
When I speak with designers about technical packages, they mention that clients naturally focus on the render, but the dimensions and specifications behind it are what help the site team build the room.
6. Materials, Furniture and Lighting Shape the Feel of the Home
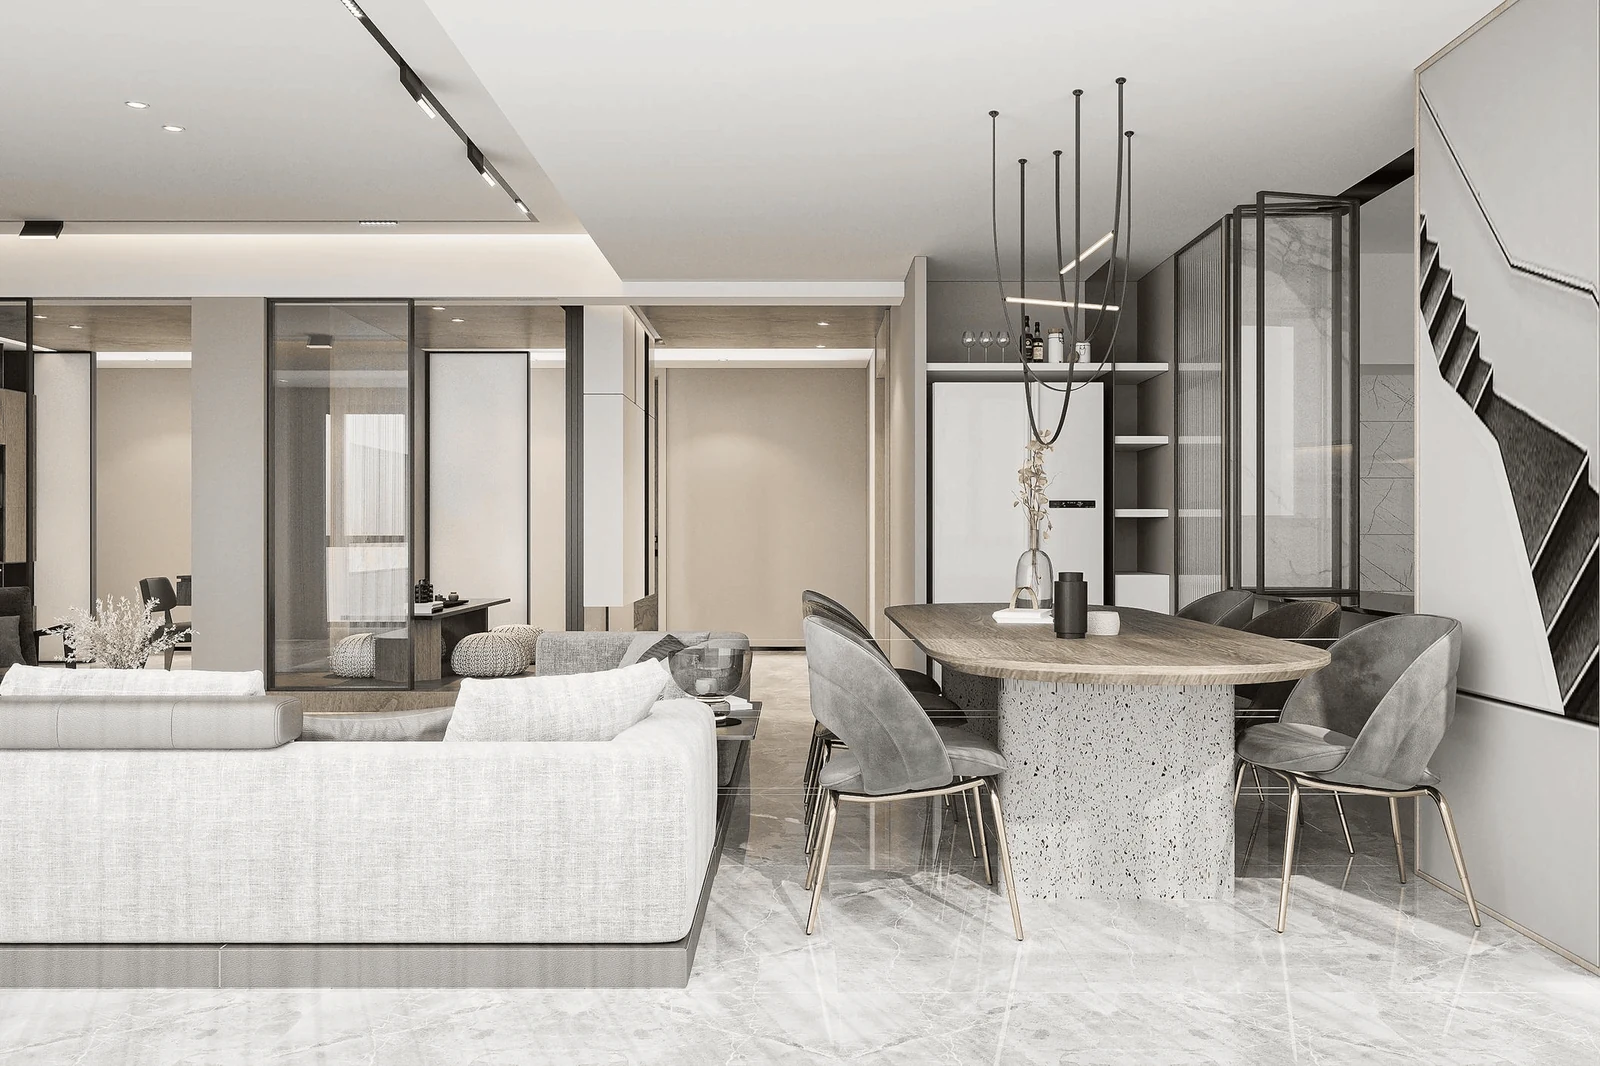
Material selection brings the design much closer to the finished result.
For a luxury home, this may include stone, timber, metal, fabrics, rugs, bespoke joinery, custom furniture, lighting and architectural finishes.
Price tells you very little about how well a material will work in your home. Maintenance, durability, installation and lighting also matter.
A pale stone may look beautiful in a showroom, for example, but its maintenance needs can become important in a busy family kitchen. Scale also changes what you see. A small stone sample may look calm, while the full slab shows much stronger veining.
Lighting can change the same material again. Warm artificial light may bring out yellow or red tones, while daylight can make the surface look cooler.
When possible, look at physical samples inside the property and check them at different times of day.
By this point, the interior design process has moved from broad ideas into materials and objects you will see and touch every day.
7. Procurement Connects Design With What Can Actually Be Delivered
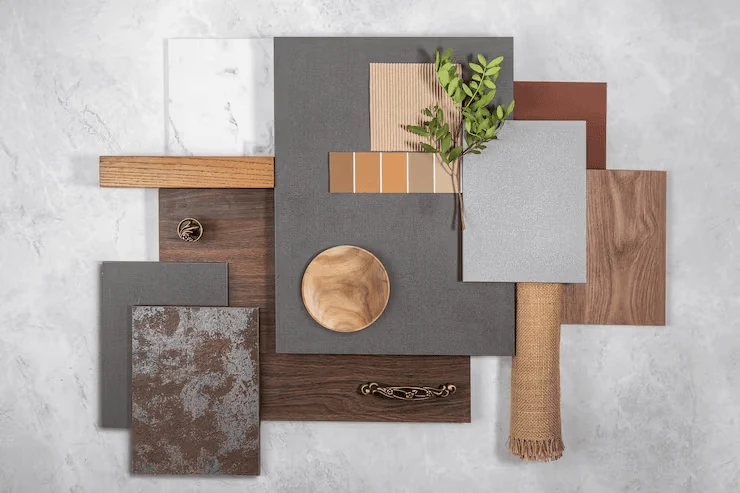
Once products and materials are approved, someone needs to turn those decisions into real orders.
Luxury projects may involve specialist suppliers, custom furniture, natural stone, decorative lighting, bespoke joinery and imported products. Each item can have a different production time and delivery date.
Procurement covers quotations, orders, lead times, fabrication tracking, deliveries, substitutions, inspection and storage.
This stage also protects the specification after the design has been approved. BIID notes that the supplier needs to deliver the product at the agreed specification, price, quality and time, and it recommends identifying specialist residential FF&E early in the design process. That is why procurement planning cannot be left until everything else is finished.
Budget checks also need to continue. The amount discussed at the beginning can change once real quotations arrive, so the client and consultant may need to adjust certain choices while protecting the main design direction.
Substitutions deserve particular attention.
If the original stone becomes unavailable, a similarly priced replacement may have a different colour, slab size or finish. That can affect joinery or another material nearby.
A bespoke procurement advisory can help review these changes before they are approved.
From conversations around procurement, I have noticed how quickly one replacement can create several smaller decisions around colour, size and timing.
Before work begins, ask who deals with substitutions and who checks their effect on the rest of the design. This is one area where a high end interior design consultant can make a complicated project easier to manage.
8. Site Execution Keeps the Approved Design on Track
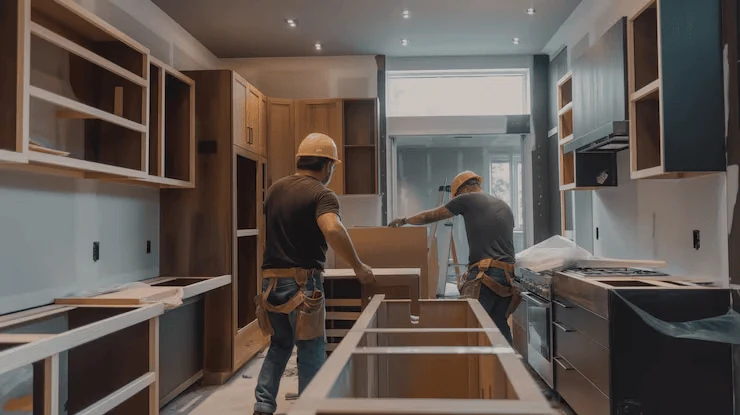
Construction brings the drawings, materials and different trades together on site.
The consultant may answer contractor questions, review shop drawings, approve samples and check important details as work moves forward.
One common problem appears when different teams work from different information.
The furniture layout may change, for example, but an electrician could still use an earlier plan and install a socket in the old position. A carpenter may also start fabrication before the final site measurements reach the workshop.
Verbal changes can cause the same kind of confusion because everyone may not hear the same instruction.
During this part of the interior design process, clear records and regular checks become very important.
If a supplier wants to replace a finish, or a contractor suggests changing a detail because it is easier to build, the homeowner should understand the effect before approving it.
Ask specific questions before the project reaches this stage. Who is your main contact? Who checks the site? Who approves substitutions? How are changes recorded, and how often will you receive an update?
Those answers tell you much more than a simple promise of “project management.”
9. Installation, Styling and Handover Bring Everything Together
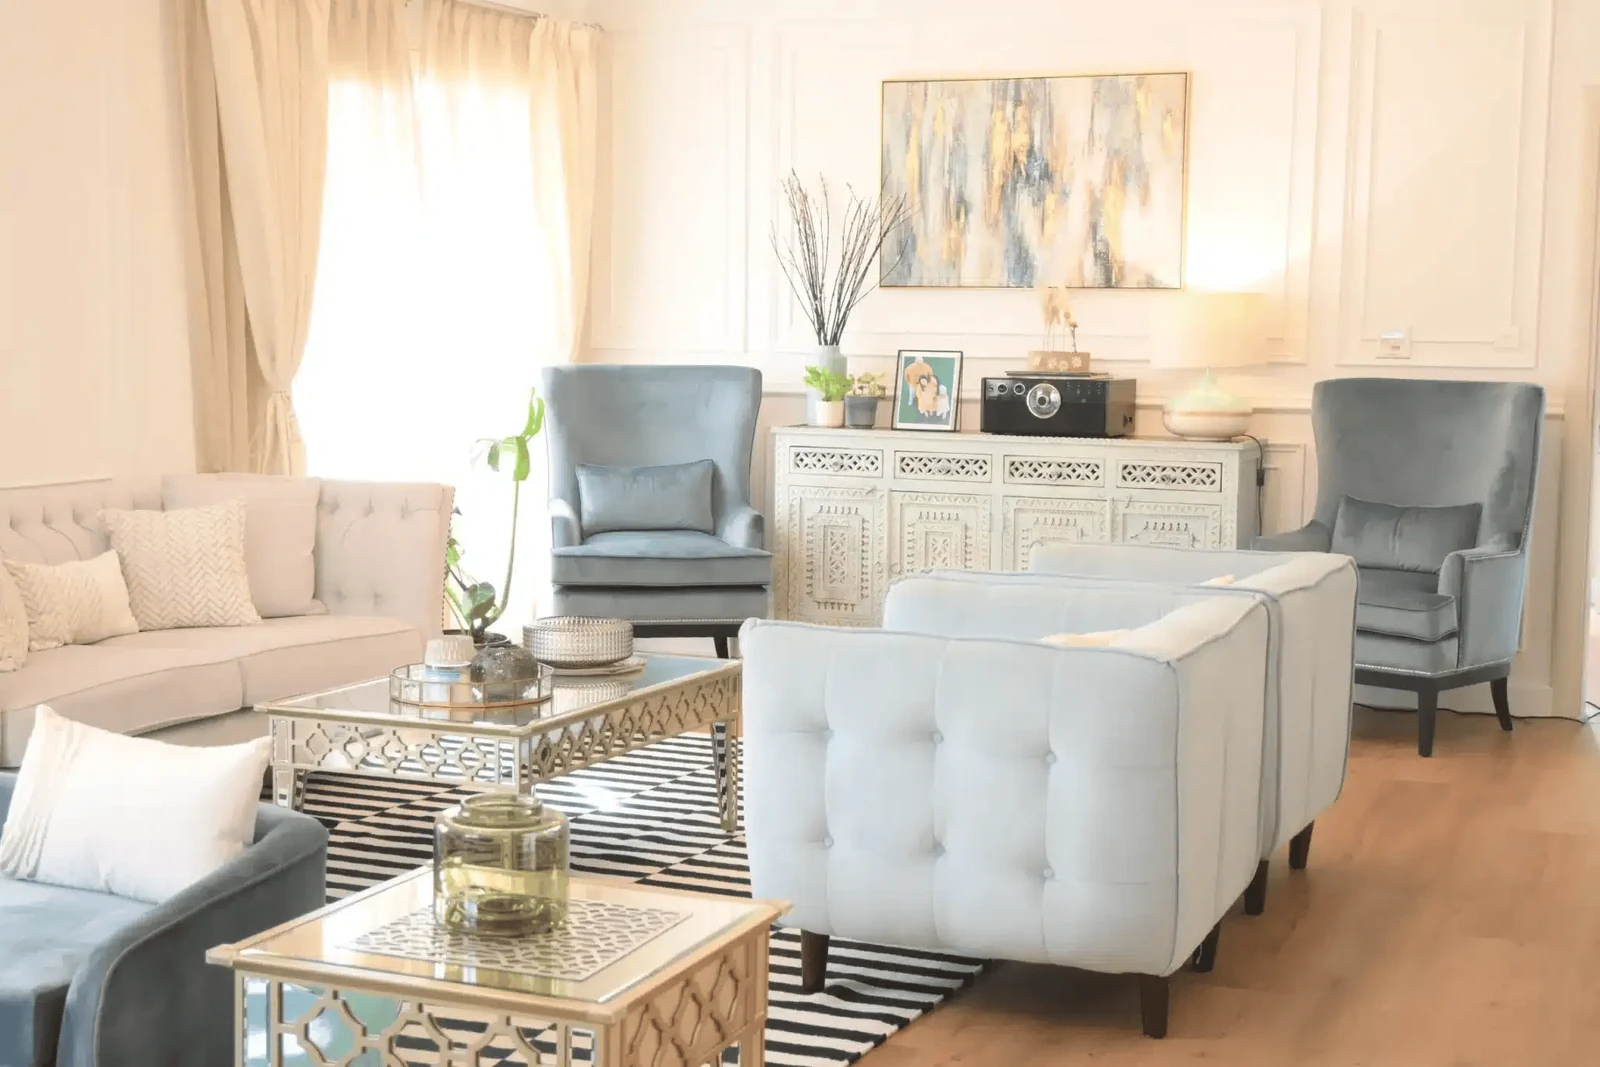
As construction ends, furniture and decorative pieces start arriving.
This stage can include furniture placement, curtains, rugs, decorative lighting, art and accessories. Lighting scenes or smart home controls may also need final adjustments.
After installation comes snagging.
A door may need adjustment, paint may need a touch-up, or a furniture piece could arrive with damage. Small alignment issues also become easier to spot once the room is clean and fully lit.
Some problems appear only after the family starts using the home, so ask what support is available after practical completion.
During the final walkthrough, return to the original brief. Look at the way you move through the rooms, use the storage and live with the furniture.
The finished home should still make sense for the lifestyle you described at the beginning.
You can also review completed luxury interior projects to see how villa and penthouse projects look once the full process reaches handover.
Where Does an Interior Design Consultant Change the Outcome?
A simple comparison can make the consultant’s role easier to understand.
| Fragmented Project | Coordinated Interior Design Process |
|---|---|
| Inspiration images guide separate decisions | One approved brief guides the whole project |
| Each room develops on its own | Materials and design choices connect across the home |
| Furniture gets selected before layouts are settled | Space planning helps set furniture size and position |
| Contractors rely heavily on visual references | Technical drawings give them dimensions and details |
| Materials get selected one by one | Finishes are reviewed together |
| Lighting decisions come late | Lighting develops alongside the room design |
| Suppliers manage their own orders | Procurement follows one project schedule |
| Site changes happen between individual trades | Changes are checked against the approved design |
| An available replacement gets chosen quickly | Substitutions are checked against nearby materials and details |
| Styling has to solve earlier inconsistencies | Styling completes decisions already made through the process |
An experienced consultant helps keep these decisions in the right order and gives the different people involved a common design to work from.
That becomes especially useful on a large home because one change can affect several teams.
Homeowners comparing different levels of support may also want to look at broader luxury interior design services. This can help you understand how full-service firms combine design, procurement and project delivery.
What Should You Check Before Starting Your Own Interior Project?
A beautiful portfolio tells you what a firm has produced, but you also need to understand how the team works.
Before hiring anyone, ask questions such as these:
- What stages are included in your scope?
- Who develops the concept?
- Who produces the technical drawings?
- Are 3D visualisations included?
- Who reviews drawings before construction?
- Who coordinates with my architect and contractor?
- Who manages procurement?
- How do you handle supplier substitutions?
- Who tracks long-lead items?
- Who visits the site?
- How do you record and approve changes?
- How often will I receive progress updates?
- What does snagging include?
- What support is available after handover?
- Who takes responsibility if site execution starts moving away from the approved design?
These questions can tell you a lot about the way the project will feel once work begins.
For example, a firm may have an excellent portfolio but leave all supplier tracking to the homeowner. Another may design the rooms but stop before site execution. Those differences matter, so ask for the scope in writing.
Fee structures vary just as widely as scope does. If you are still comparing providers, our guide on how to choose an interior design consultant in Dubai covers how to compare quotes, revisions and site visits before you commit.
The Best Luxury Homes Are Decided Long Before They Are Decorated
By the time a luxury home looks finished, most of the important decisions have already happened.
The brief gave the project direction, and the site review tested those ideas against the real property. Space planning helped the rooms work properly, while technical drawings gave contractors the information they needed.
From there, material choices, procurement and site checks kept the project moving towards the approved design.
These stages may feel less exciting than choosing furniture or looking at renders, but they help all the visible parts come together at the end.
So at the beginning of your project, ask yourself a simple question.
What process will take the home I am imagining now to the result I expect at handover?
If you are ready to work through that process for your own home, book a consultation with Interior Design Consultant AE and talk through your brief, your property and the stages your project will need.
FAQ
How does the interior design process work?
In this guide, the interior design process has nine linked stages, starting with the client brief and ending with handover. Some stages overlap, and individual firms may organise them differently.
What are the main stages of the interior design process?
The main stages are the brief, site analysis, concept development, space planning, technical design, material specification, procurement, site execution and handover.
How long does the interior design process take for a luxury home?
There is no single timeframe because property size, approvals, design complexity, custom furniture, bespoke joinery, construction work and product lead times all affect the schedule.
When should I hire an interior design consultant?
Try to bring the consultant in before you fix major layout, material, lighting, technical or procurement decisions. Early involvement gives a luxury interior design consultant more room to review the project before expensive orders and site work begin.
What is the difference between an interior designer and an interior design consultant?
The exact scope depends on the firm. Some consultancy appointments focus more heavily on strategy, technical review, independent advice, procurement and representing the homeowner during the project.
Can an interior design consultant work with my existing architect or contractor?
Yes, if the agreed scope includes coordination. The consultant can work with your existing team, review design decisions and help keep the interior requirements clear as the project develops.
How involved will I be during the design process?
You will usually make decisions at key points, including the brief, concept, layout, materials, major purchases and important site changes. A clear process should also tell you when each approval is needed.
What happens if I change my mind after approving the concept?
You can still make changes, but they usually become harder and more expensive as the project moves forward. A change on a concept board is much easier to deal with than a change after a supplier has started making custom joinery or furniture.
Does the interior design process include furniture and styling?
That depends on the agreed service scope. Ask if FF&E selection, procurement, delivery, installation and final styling are included before you appoint the consultant.
What happens after the project is handed over?
Depending on the agreed scope, handover may include snagging, small adjustments, warranty information, maintenance guidance and support after completion.
